

Commercial fresh air exchanger
Fresh air exchange and filtration for commercial building ventilation.
Commercial fresh air exchanger
Overview
The commercial fresh air exchanger provides coordinated outdoor-air supply and indoor-air extraction for ducted commercial ventilation. Incoming and outgoing airstreams pass through a selected recovery arrangement so useful energy can be exchanged before the air is supplied to the occupied zones.
The medium-capacity family described in the catalogue combines two-way ventilation, filtration and energy recovery. Ceiling-mounted and floor-standing arrangements address different plant-space conditions, allowing the equipment location to be coordinated with the wider duct network.
The unit is selected around ventilation duty rather than room area alone. Occupancy, required air quantity, air conditions, duct resistance and operating hours all affect the appropriate model and installation arrangement.
PRODUCT DETAILS
Product Features
Coordinated two-way ventilation
Dedicated supply and extract paths support the introduction of outdoor air and removal of used indoor air. The intended balance is established through equipment and duct-system selection.
Energy-recovery function
The selected exchange section uses the difference between the two airstreams to recover useful energy. Recovery behaviour depends on the chosen core type and operating conditions.
Filtered incoming air
Filtration treats incoming air before it enters the occupied space. The selected filter arrangement should account for the outdoor environment and the pressure available from the fan.
Installation-form choices
The catalogue describes suspended and floor-standing formats within the medium series. The appropriate form is chosen around the equipment room, service access and duct connection routes.
Commercial duct-system duty
The fan selection is coordinated with the required airflow and external resistance. Filters, ducts, dampers and terminal outlets all contribute to the actual operating point.
Maintenance and acoustic planning
Service access and equipment positioning are important for occupied buildings. The catalogue advises against placing larger medium-series units directly over noise-sensitive meeting or office areas without an appropriate acoustic design.
MODEL DATA
Technical Specifications
Medium high-efficiency recovery ventilators · D ceiling / L floor-standing variants. Catalogue pages 43–44.
Swipe tables horizontally to view all specifications.
| Model | Voltage (V) | External pressure (Pa) | Airflow (m³/h) | Input power (W) | Current (A) | Weight (kg) |
|---|---|---|---|---|---|---|
| RNXHBQ-D15 | 380 | 163 | 1500 | 500 | 1.76 | 120 |
| RNXHBQ-L15 | 380 | 163 | 1500 | 500 | 1.76 | 130 |
| RNXHBX-D15 | 380 | 163 | 1500 | 500 | 1.76 | 125 |
| RNXHBX-L15 | 380 | 163 | 1500 | 500 | 1.76 | 135 |
| RNXHBQ-D20 | 380 | 176 | 2000 | 640 | 2.24 | 120 |
| RNXHBQ-L20 | 380 | 176 | 2000 | 640 | 2.24 | 138 |
| RNXHBX-D20 | 380 | 176 | 2000 | 640 | 2.24 | 125 |
| RNXHBX-L20 | 380 | 176 | 2000 | 640 | 2.24 | 143 |
| RNXHBQ-D25 | 380 | 200 | 2500 | 740 | 2.76 | 160 |
| RNXHBQ-L25 | 380 | 200 | 2500 | 740 | 2.76 | 175 |
| RNXHBX-D25 | 380 | 200 | 2500 | 740 | 2.76 | 165 |
| RNXHBX-L25 | 380 | 200 | 2500 | 740 | 2.76 | 185 |
| RNXHBQ-D30 | 380 | 210 | 3000 | 1100 | 2.9 | 165 |
| RNXHBQ-L30 | 380 | 210 | 3000 | 1100 | 2.9 | 188 |
| RNXHBX-D30 | 380 | 210 | 3000 | 1100 | 2.9 | 170 |
| RNXHBX-L30 | 380 | 210 | 3000 | 1100 | 2.9 | 198 |
| Model | Enthalpy recovery cooling (%) | Enthalpy recovery heating (%) | Temperature recovery (%) | Noise dB(A) |
|---|---|---|---|---|
| RNXHBQ-D15 | 66 | 70 | 71 | 52 |
| RNXHBQ-L15 | 66 | 70 | 71 | 52 |
| RNXHBX-D15 | – | – | 74 | 52 |
| RNXHBX-L15 | – | – | 74 | 52 |
| RNXHBQ-D20 | 62 | 71 | 71 | 56 |
| RNXHBQ-L20 | 62 | 71 | 71 | 56 |
| RNXHBX-D20 | – | – | 74 | 56 |
| RNXHBX-L20 | – | – | 74 | 56 |
| RNXHBQ-D25 | 61 | 70 | 70 | 60 |
| RNXHBQ-L25 | 61 | 70 | 70 | 60 |
| RNXHBX-D25 | – | – | 72 | 60 |
| RNXHBX-L25 | – | – | 72 | 60 |
| RNXHBQ-D30 | 60 | 69 | 69 | 61 |
| RNXHBQ-L30 | 60 | 69 | 69 | 61 |
| RNXHBX-D30 | – | – | 72 | 61 |
| RNXHBX-L30 | – | – | 72 | 61 |
RNXHBQ and RNXHBX are different recovery variants. A dash means enthalpy recovery is not listed for that variant. The catalogue family description spans 1,500–6,000 m³/h; the performance rows reproduced here are the published D15–D30 / L15–L30 ratings. Confirm the exact selected variant.
WHERE IT WORKS
Applications
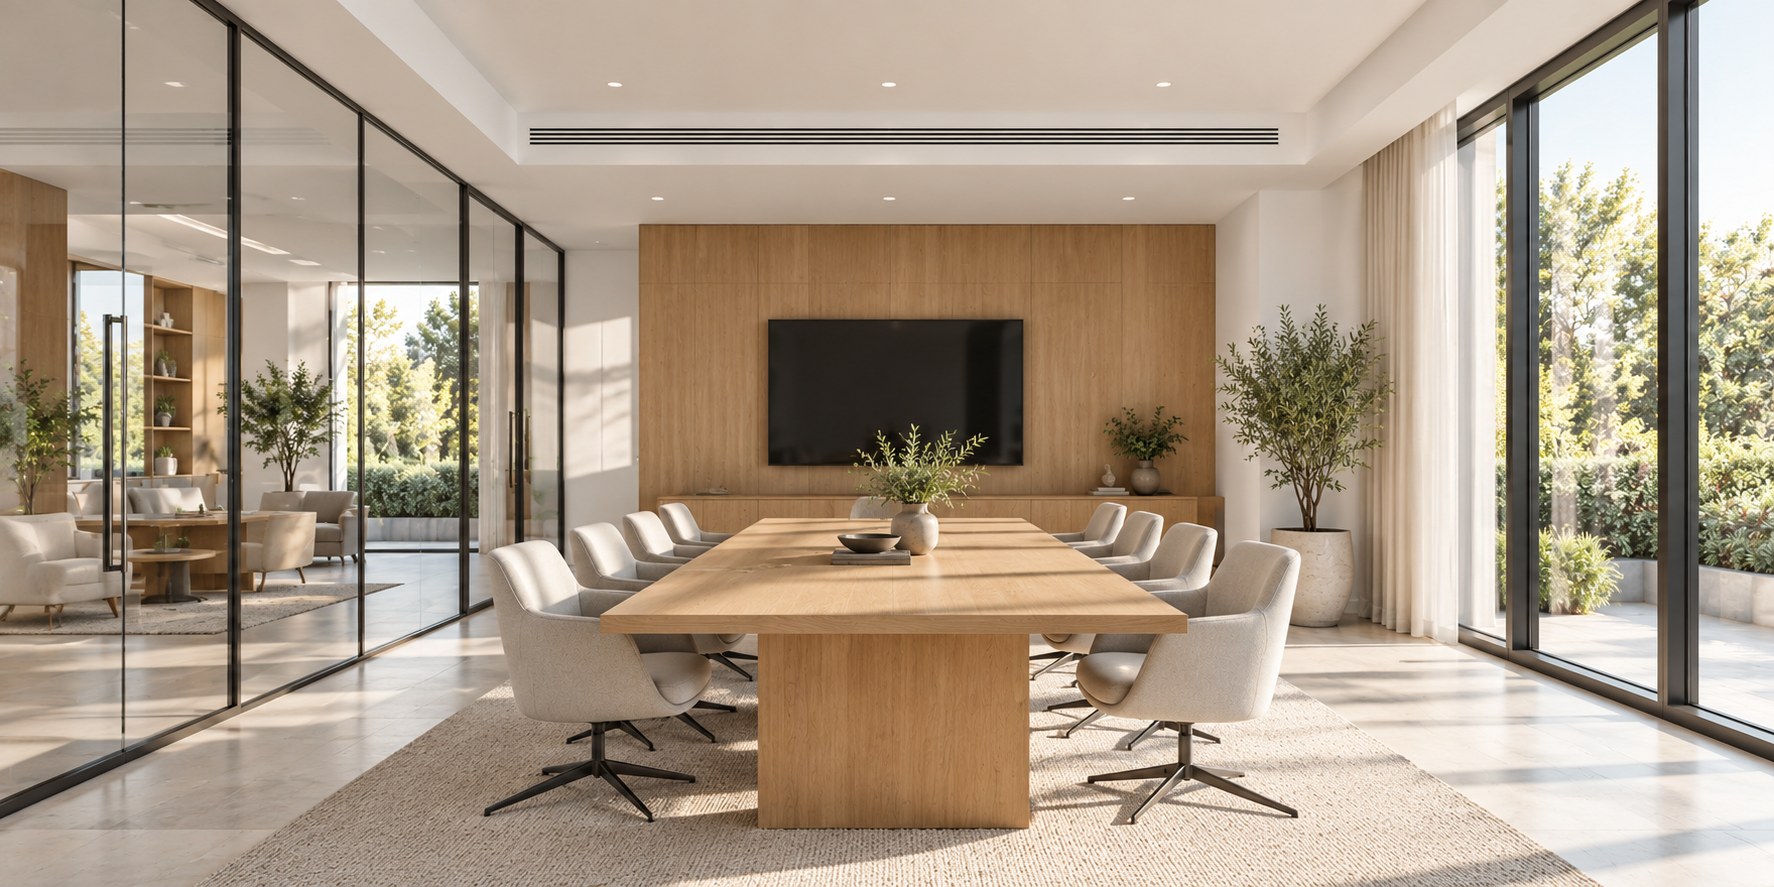
The catalogue identifies meeting facilities, offices, equipment rooms, restaurants, shops and entertainment premises. Equipment can serve a ventilation zone or room group through a properly selected supply and extract duct arrangement.
Confirm supply and extract quantities, core type, filtration, fan pressure and noise requirements. Dedicated kitchen, contaminated or process exhaust requires its own suitability assessment.
Send Your Requirements →- Commercial office and meeting-space ventilation systems.
- Retail or leisure buildings with predictable operating schedules.
- Restaurants and shared indoor areas requiring general fresh air.
- Equipment rooms where the air characteristics suit the selected exchanger.

RELATED EQUIPMENT
More in This Product Family
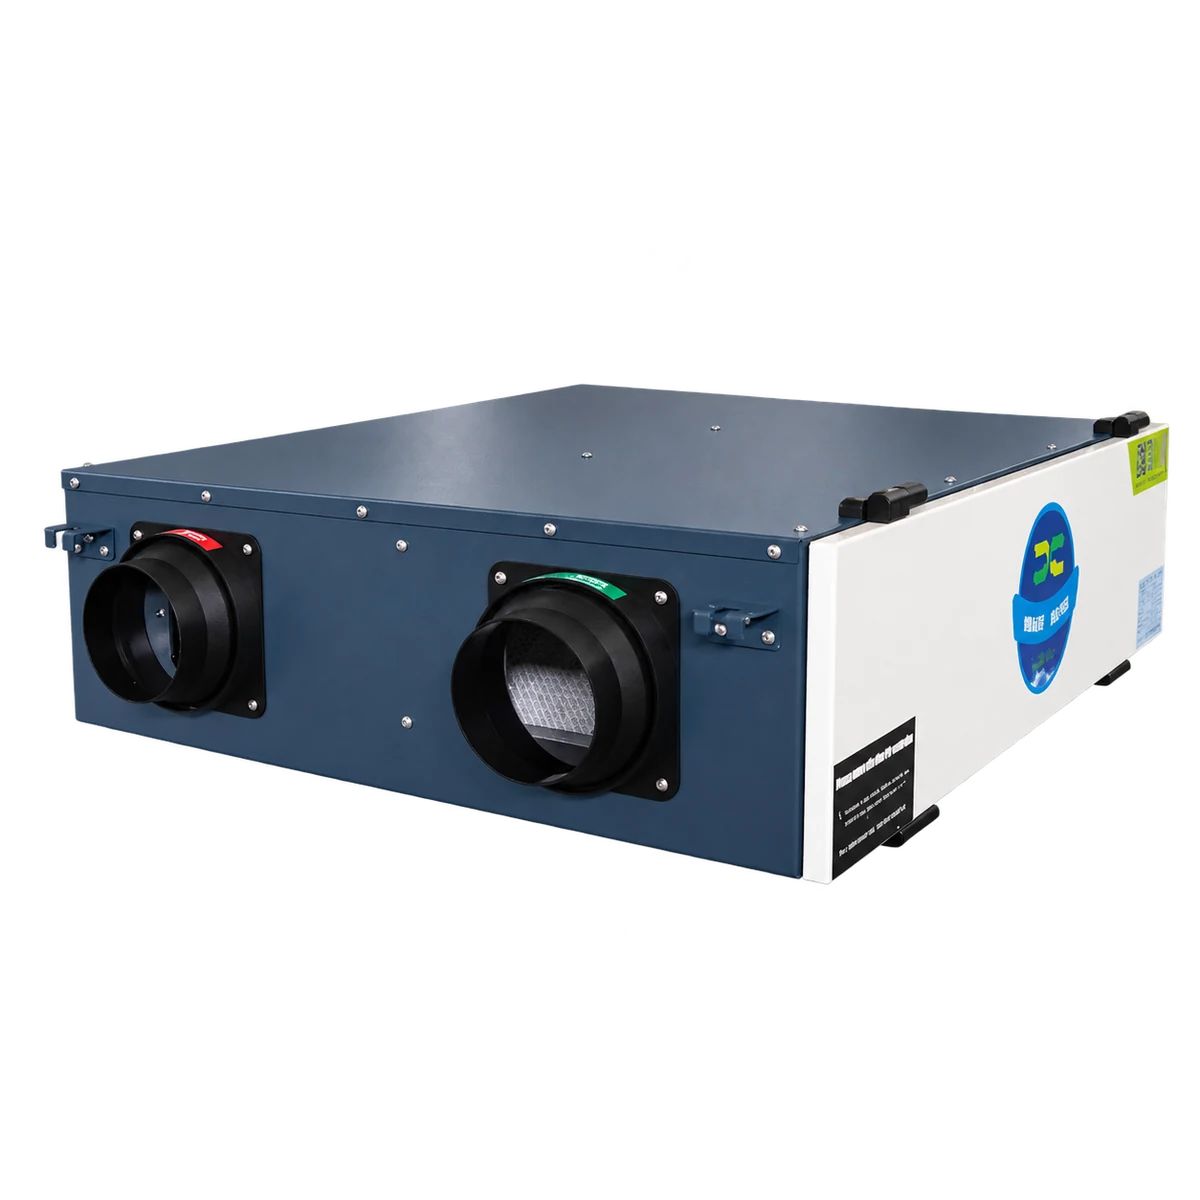
Ceiling-Mounted Energy Recovery Ventilator
Balanced supply and extract ventilation with energy recovery for ceiling installations.
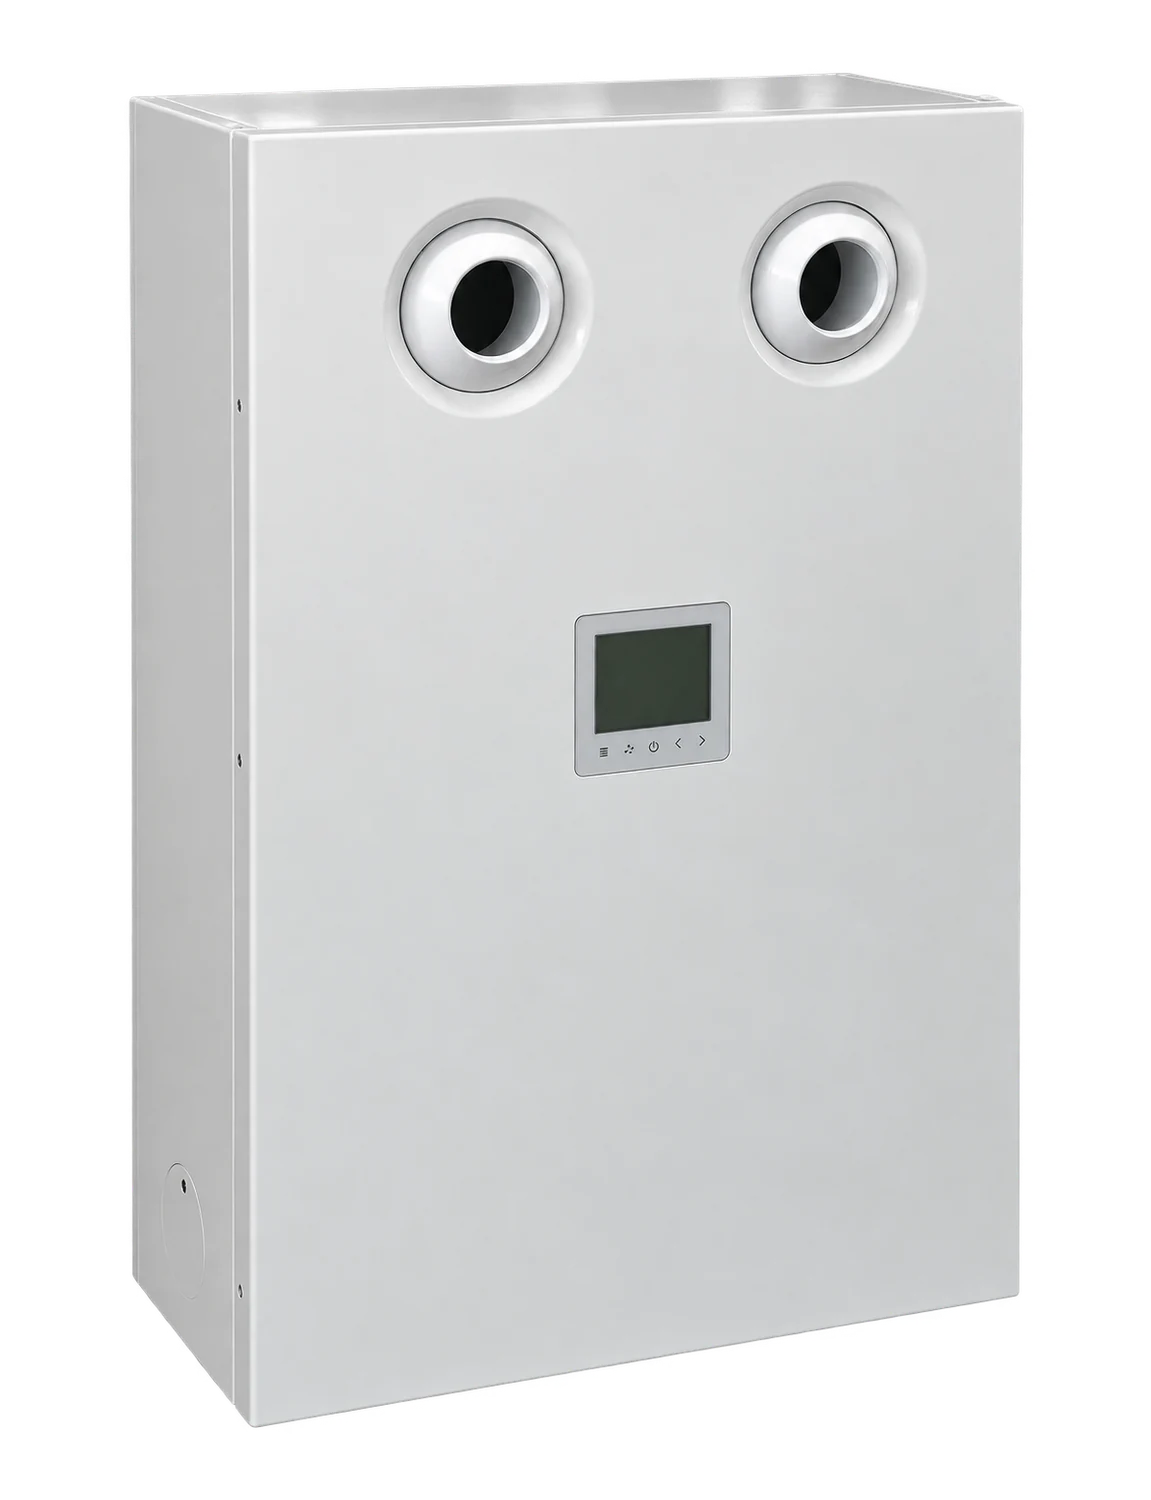
Wall-Mounted Fresh Air Purifier
Wall-mounted fresh air purification for rooms with limited ceiling space.
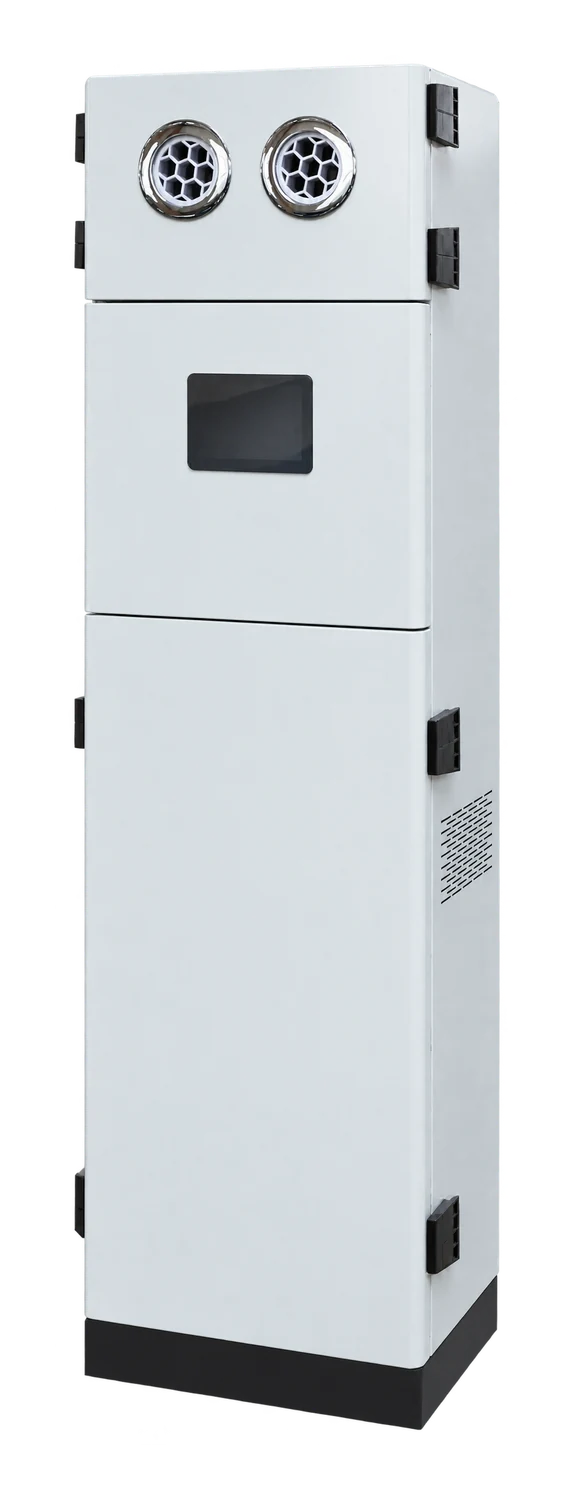
Floor-standing Energy Recovery Ventilator with Air Purification
A floor-standing cabinet combining fresh air ventilation, recovery and filtration.
PROJECT INQUIRY
Discuss This Equipment
Tell us about your equipment requirements and installation conditions.
From cleaner air
to a better future.