
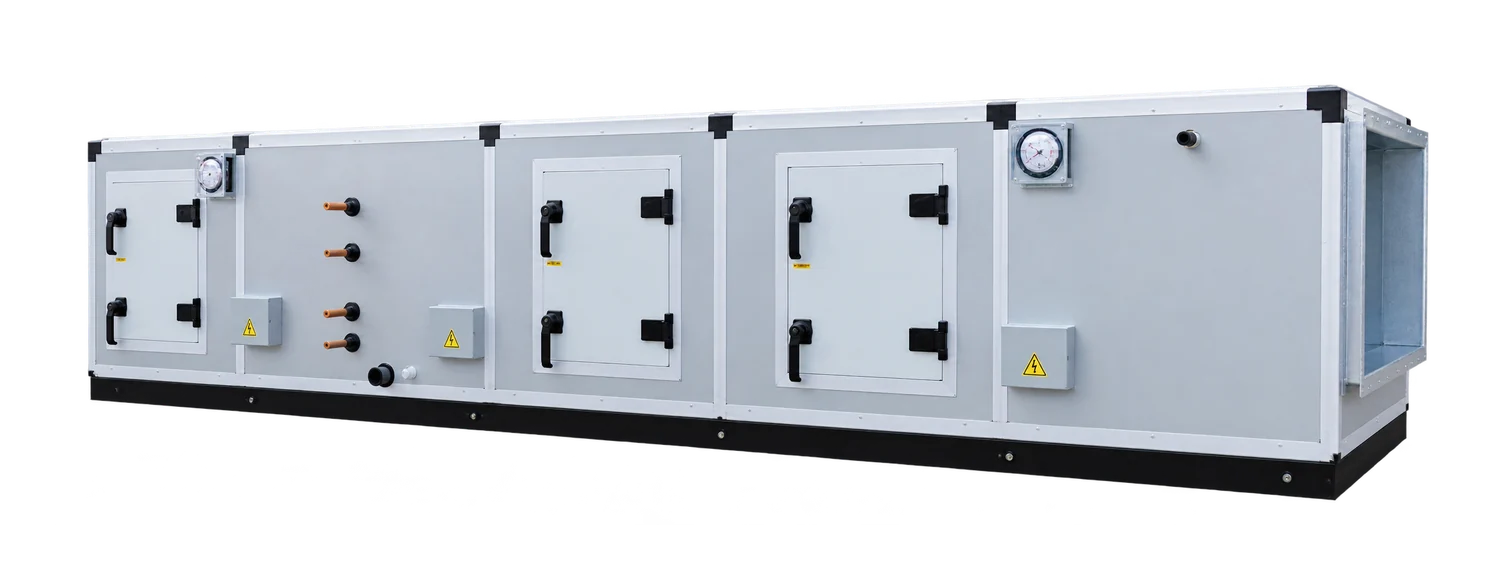
Commercial Direct Expansion Air Handling Unit
Medical Clean Air Handling Unit
Air treatment equipment for medical and controlled-environment projects.
Medical Clean Air Handling Unit
Overview
The medical clean air handling unit is selected for healthcare and other controlled-environment projects requiring coordinated filtration and thermal air treatment. It provides a central equipment assembly from which the specified air quantity and condition can be delivered to the connected room system.
Filter, cooling, heating, humidity-treatment and fan sections are configured around the design brief. The unit is only one part of the overall environmental-control system: room layout, ductwork, final outlets, extraction and controls also determine the operating result.
The catalogue identifies medical and laboratory applications within its purification air-handler range. The actual filter stages, cabinet arrangement, control functions and maintenance requirements are therefore agreed for the selected project rather than treated as a universal specification.
PRODUCT DETAILS
Product Features
Configurable filtration stages
Primary, medium-efficiency and higher-efficiency treatment can be selected to suit the design. The final filter specification and its position in the complete air system are coordinated with the room requirement.
Temperature and moisture treatment
Selected coils and humidity-control sections allow the required supply-air condition to be addressed. Their duty depends on incoming conditions, outdoor-air quantity and the room load.
Sealed insulated cabinet
The purification air-handler concept places emphasis on cabinet sealing, rigidity and insulation. Panel access and internal layout are considered with the planned inspection and cleaning procedures.
Fan and pressure coordination
The fan is selected to overcome the complete equipment and duct resistance. Filter loading and the intended room airflow arrangement should be included in the operating-point review.
Optional automated controls
DDC or PLC functions can coordinate the selected treatment stages and required monitoring points. Interfaces, alarms and control sequences are agreed against the actual equipment schedule.
Maintenance-focused arrangement
Filters, coils and fans need safe access throughout the unit’s service life. The installation leaves room for inspection, component withdrawal and appropriate condensate management.
EQUIPMENT DETAILS
Technical Configuration
Project-configured medical clean air-handling arrangement.
| Item | Configuration |
|---|---|
| Air-treatment sections | Filtration, thermal treatment and fan sections selected for the clinical area |
| Cooling and heating | Coil / heat-source arrangement coordinated with the project plant |
| Humidity control | Included where required in the selected treatment sequence |
| Filtration | Stages selected to the applicable room and system specification |
| Controls | Temperature, humidity and pressure coordination as specified by the project |
| Performance schedule | Airflow, external pressure, duty, filter grades and dimensions require project selection |
Airflow, pressure, cooling and heating duty, humidity control, filter grades and cabinet dimensions are selected against the room and system requirements. Obtain the project equipment schedule for the final configuration.
WHERE IT WORKS
Applications
Relevant to healthcare and research projects with a defined environmental brief. Suitability depends on the selected configuration and the validated performance of the complete installation, including the room and air-distribution systems.
Confirm airflow, filtration, room pressure strategy, thermal conditions and cleaning access with the project team. No particular cleanroom classification or infection-control outcome is implied by the product name alone.
Send Your Requirements →- Hospital support and clinical spaces with specified air-treatment needs.
- Healthcare research and testing environments.
- Pharmaceutical or related controlled production areas.
- Other projects requiring coordinated filtration, temperature and humidity treatment.


RELATED EQUIPMENT
More in This Product Family
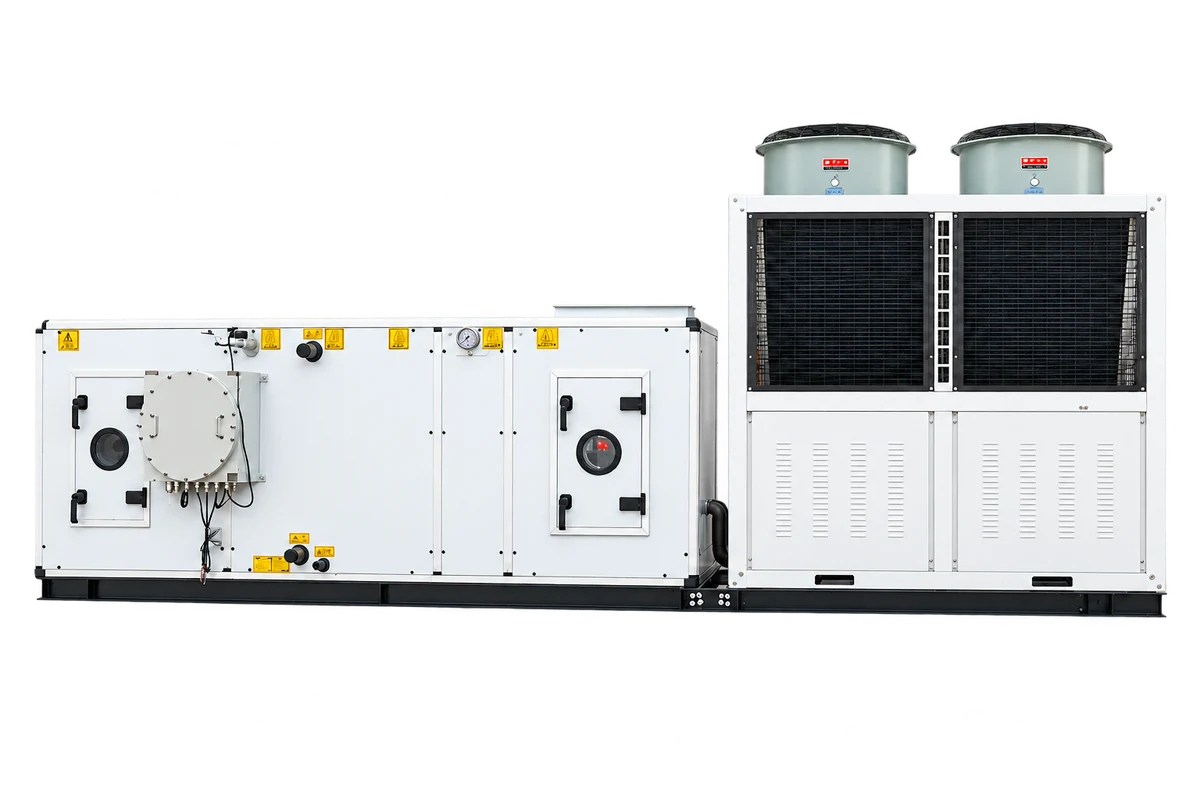
Explosion-proof air conditioning unit
Air conditioning equipment configured for the specified hazardous-area requirements.
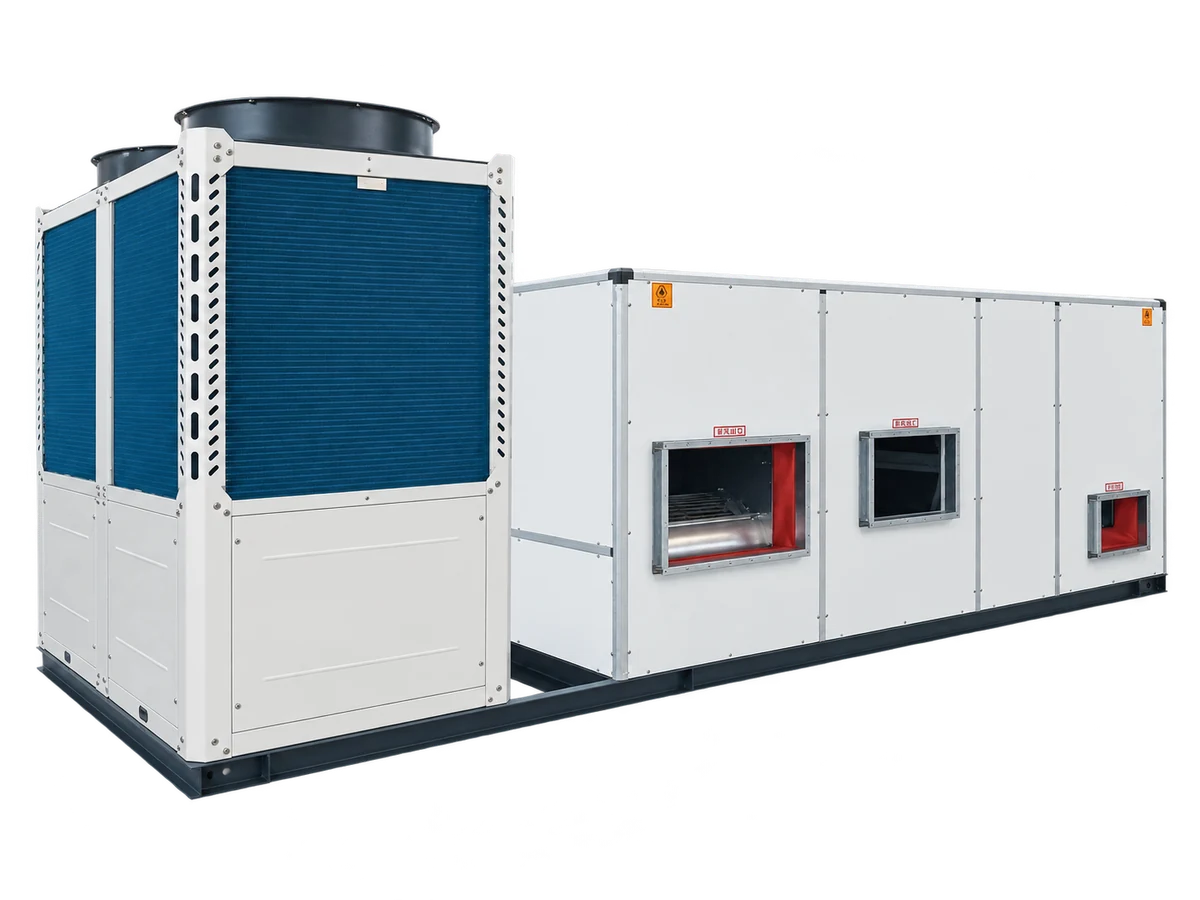
Direct expansion unit
A direct expansion indoor air handling unit coordinated with its outdoor refrigeration system.

Modular Desiccant Wheel Dehumidification Unit
Modular moisture control using a desiccant wheel and regeneration air circuit.
PROJECT INQUIRY
Discuss This Equipment
Tell us about your equipment requirements and installation conditions.
From cleaner air
to a better future.