

Silent Type Series Ventilator
Duct ventilation equipment designed around sound-sensitive applications.
Silent Type Series Ventilator
Overview
The silent type series ventilator is a duct ventilation product designed with attention to noise, compact construction and straightforward servicing. It moves air through a connected ventilation route and can be selected as part of a supply or extract arrangement.
The catalogue describes a durable sheet-metal casing, acoustic material and a matched motor and fan assembly. The aim is to reduce equipment noise while providing the airflow needed by the installed system. Final room noise also depends on mounting, duct connections and the selected operating point.
The equipment is a ventilator rather than an air-conditioning or energy-recovery unit. Filtration, thermal treatment and the rest of the air route are considered separately where the project requires them.
PRODUCT DETAILS
Product Features
Acoustic treatment
Special sound-absorbing material is used within the series to help reduce transmitted fan noise. The equipment location and connection details should support the intended acoustic performance.
Matched fan and motor
The fan and motor arrangement is selected for the series airflow duty. A suitable operating point balances air delivery, electrical input and the pressure resistance of the connected ductwork.
Durable sheet-metal cabinet
The catalogue describes fingerprint-resistant sheet steel and a practical enclosure design. The cabinet protects the internal assembly while allowing installation within an appropriate service area.
Simplified internal access
The series is designed so internal components can be reached after removing a limited number of fasteners. The installed position should preserve that access rather than enclosing the service side.
Choice of operating duty
The catalogue provides several sizes and operating settings within the series. Selection follows the actual airflow and static-pressure requirement of the ventilation route.
Compact duct integration
A relatively compact fan assembly can be coordinated with the required inlet, outlet and supporting structure. Suitable vibration and flexible-connection provisions help avoid transmitting noise into surrounding building elements.
MODEL DATA
Technical Specifications
RNLSF silent ventilator series. Catalogue pages 37–38.
Swipe tables horizontally to view all specifications.
| Model | Voltage (V) | Static pressure (Pa) | Airflow H / L (m³/h) | Power H / L (W) | Noise H / L, dB(A) | Weight (kg) |
|---|---|---|---|---|---|---|
| RNLSF-10 | 220 | 90 | 100 / 50 | 15 / 7.5 | 34 / 25 | 6.5 |
| RNLSF-20 | 220 | 110 | 200 / 100 | 15 / 7.5 | 36 / 28 | 7 |
| RNLSF-40 | 220 | 120 | 400 / 200 | 30 / 12.5 | 37 / 25 | 8 |
| RNLSF-50 | 220 | 130 | 500 / 350 | 55 / 27.5 | 39 / 26 | 11.5 |
| Model | A | B | C | D | E | H | I | Duct Ø |
|---|---|---|---|---|---|---|---|---|
| RNLSF-10 | 330 | 300 | 280 | 260 | 410 | 235 | 380 | 96 |
| RNLSF-20 | 330 | 310 | 280 | 260 | 410 | 235 | 380 | 96 |
| RNLSF-40 | 330 | 310 | 280 | 260 | 410 | 235 | 380 | 145 |
| RNLSF-50 | 450 | 360 | 400 | 310 | 500 | 300 | 500 | 145 |
H / L = high / low speed. This table is the RNLSF silent fan series on the left-hand catalogue page, not the RNZX self-balancing series on the facing page. No heat-recovery rating is assigned to this ventilator.
WHERE IT WORKS
Applications
Suitable for residential and commercial duct ventilation where equipment noise and service access matter. Its role is defined by the complete ventilation design, including the source of make-up air and the final discharge route.
Confirm required airflow, external resistance, installation position and acoustic expectations. A quiet fan label alone does not guarantee a particular room noise level, and heat recovery is not part of this product description.
Send Your Requirements →- Supply or extract branches serving occupied rooms.
- Office and meeting-space ventilation networks.
- Residential ventilation routes with noise-sensitive adjacent rooms.
- Renovation projects requiring a serviceable duct fan assembly.


RELATED EQUIPMENT
More in This Product Family
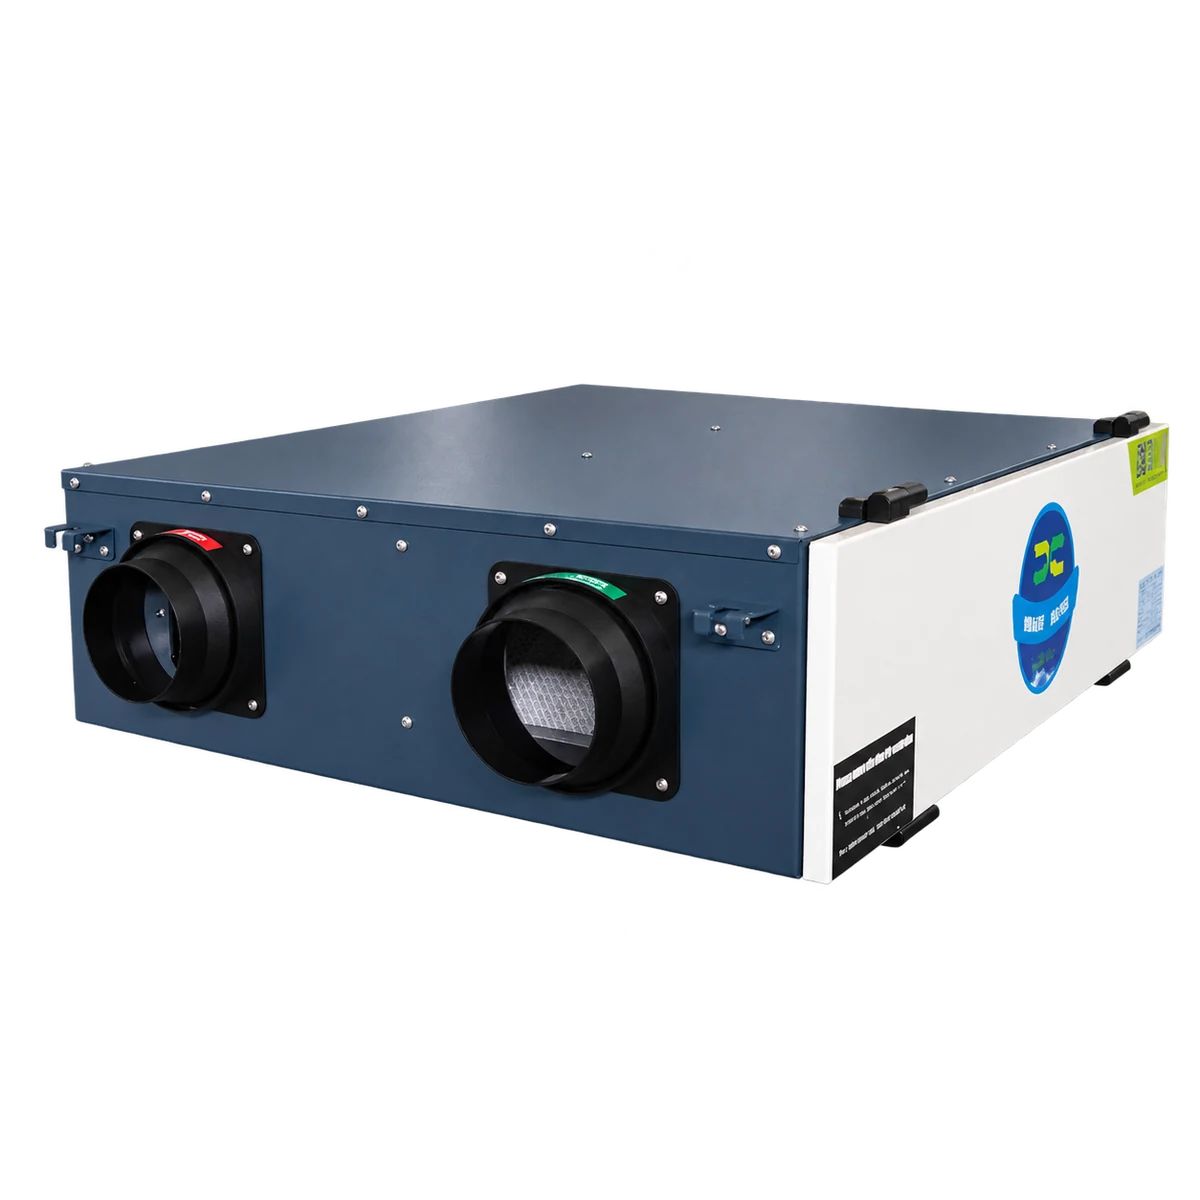
Ceiling-Mounted Energy Recovery Ventilator
Balanced supply and extract ventilation with energy recovery for ceiling installations.
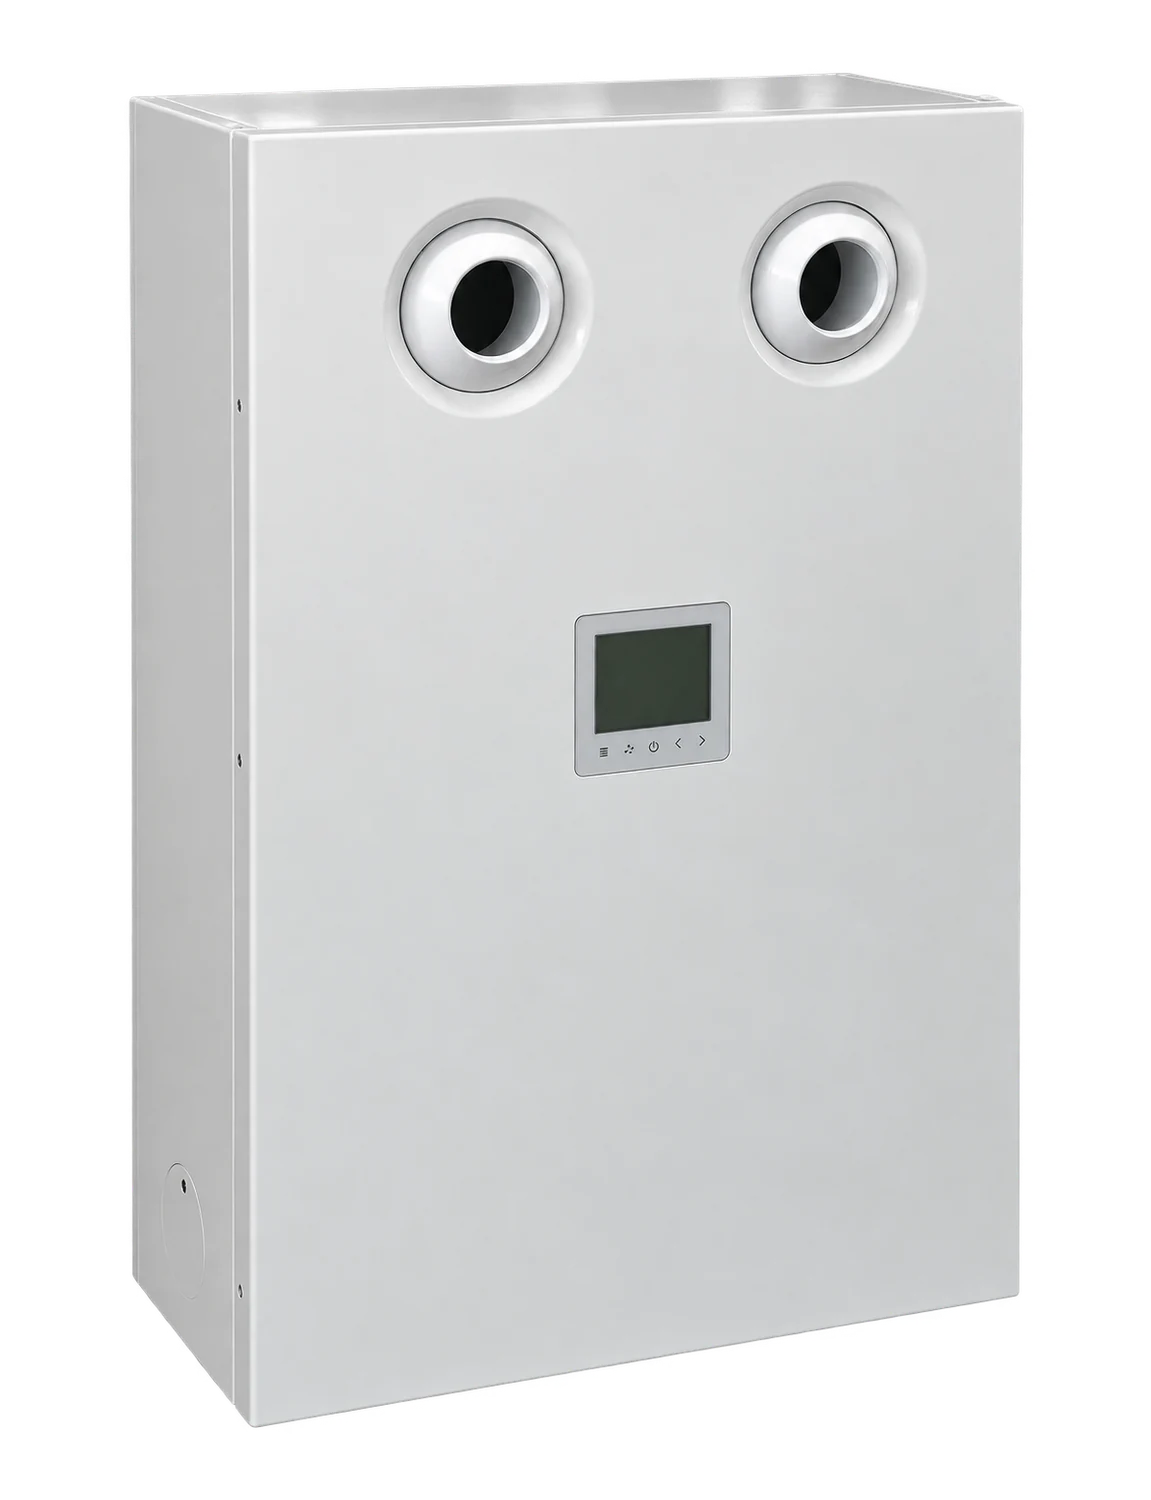
Wall-Mounted Fresh Air Purifier
Wall-mounted fresh air purification for rooms with limited ceiling space.
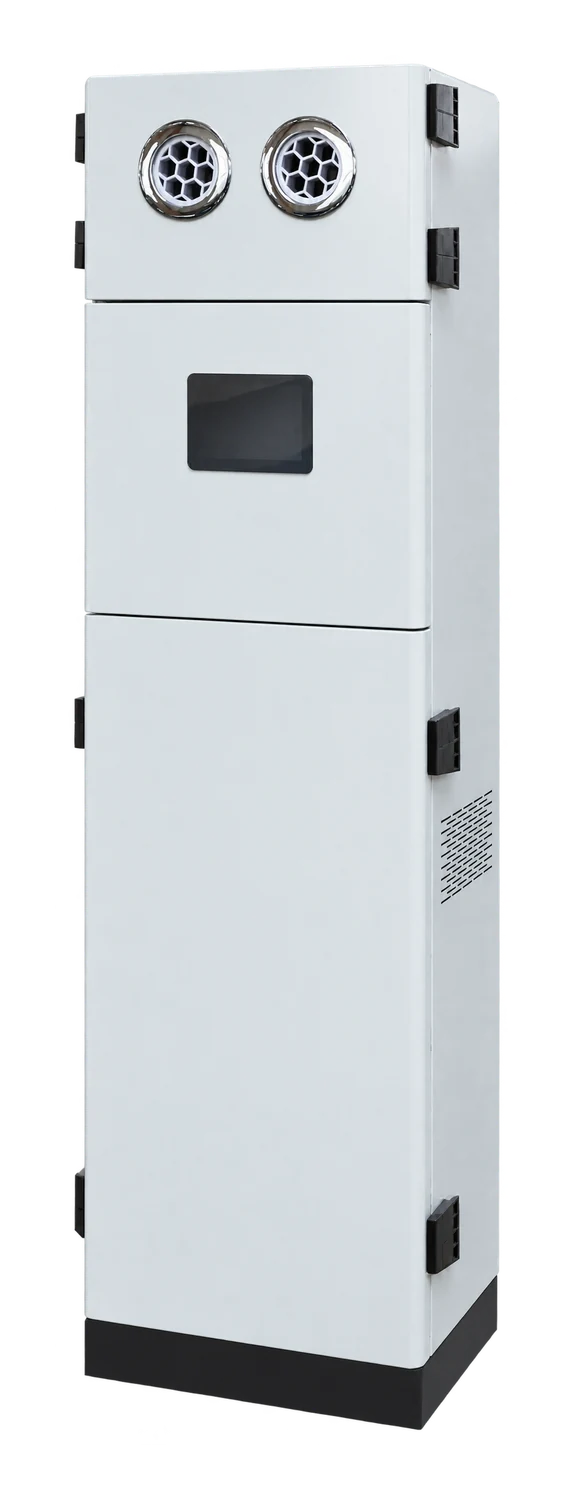
Floor-standing Energy Recovery Ventilator with Air Purification
A floor-standing cabinet combining fresh air ventilation, recovery and filtration.
PROJECT INQUIRY
Discuss This Equipment
Tell us about your equipment requirements and installation conditions.
From cleaner air
to a better future.