
High-Bay Spaces

High-Bay Spaces
Air Distribution for Large, High Spaces
Building height, geometry and working zones guide the air-distribution arrangement. Equipment selection considers heat exchange, installation position and the occupied area.
START WITH THE SPACE
Understand the Application
Building height, geometry and working zones guide the air-distribution arrangement. Equipment selection considers heat exchange, installation position and the occupied area.
Key Selection Inputs
- Building height and floor layout
- Occupied-zone conditions
- Heat source and cooling medium
- Roof structure and obstructions
EQUIPMENT APPROACH
Discuss a Suitable Configuration

Modular Air Handling Unit
Modular functional sections configured around the project air-treatment requirements.
View Details →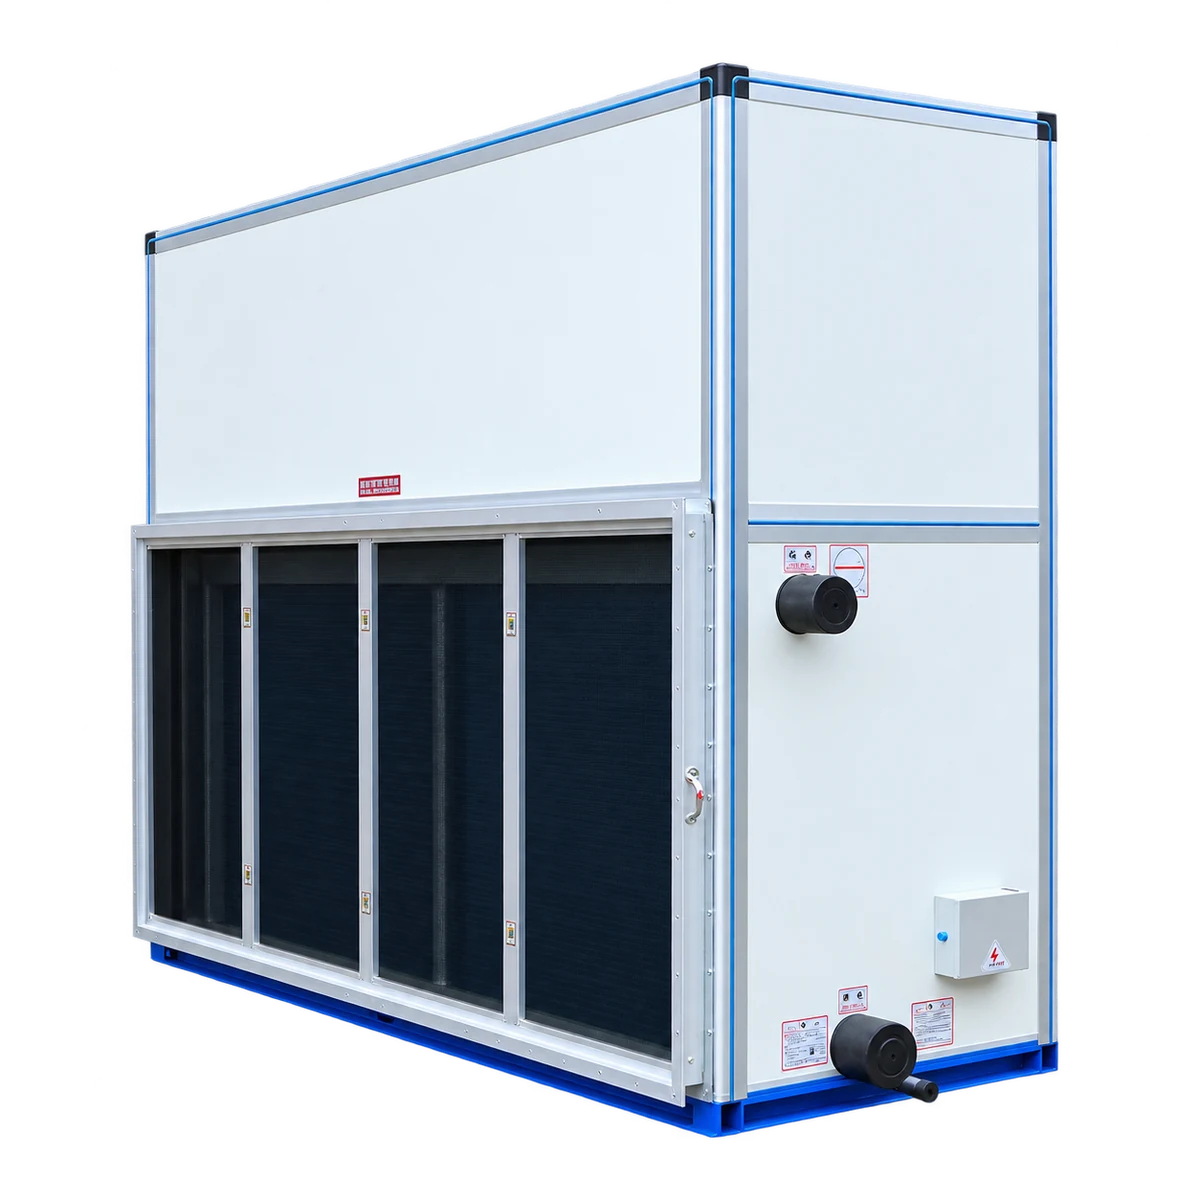
Vertical Air Handling Unit
Vertical air handling equipment for plant rooms and floor-standing installations.
View Details →
High Bay Large Space Unit Heater
High-level air heating and distribution for large, high-ceiling spaces.
View Details →FROM REQUIREMENT TO CONFIGURATION
Our Project Solution Process
Requirements
Understand the application and operating conditions.
Selection
Discuss equipment families and the operating point.
Configuration
Coordinate functional sections, controls and interfaces.
Installation Support
Confirm drawings, access and site connections.
After-sales
Discuss operation, maintenance and service needs.
Prepare the Technical Brief
| Selection information | What to share |
|---|---|
| Building height and floor layout | Share the available design requirement with the selection team. |
| Occupied-zone conditions | Share the available design requirement with the selection team. |
| Heat source and cooling medium | Share the available design requirement with the selection team. |
| Roof structure and obstructions | Share the available design requirement with the selection team. |
PROJECT INQUIRY
Discuss Your High-Bay Spaces Project
Share your project requirements. Our team will discuss the equipment and configuration with you.
From cleaner air
to a better future.