

Large Standard Series Energy Recovery Ventilator
Larger-format supply and extract air ventilation with energy recovery.
Large Standard Series Energy Recovery Ventilator
Overview
The large standard series energy recovery ventilator is a larger-format supply-and-extract unit for buildings with substantial ventilation demand. It coordinates incoming outdoor air and outgoing room air through the selected recovery arrangement, reducing the additional thermal treatment associated with fresh-air provision.
The catalogue describes a floor-standing installation that can be located in an equipment room or in a suitably protected outdoor location. Separating the larger ventilation equipment from the occupied zone can also help with acoustic planning.
Large-airflow equipment needs a system-level selection. Supply and extract quantities, fan pressure, core type, duct connections and service clearances are coordinated with the installation location and the building’s operating schedule.
PRODUCT DETAILS
Product Features
Larger ventilation duties
The standard series addresses air quantities beyond small room-level equipment. Model selection starts with the actual building ventilation requirement and the proposed distribution zones.
Coordinated air exchange
Supply and extract fans provide the two airstreams needed for the selected ventilation and recovery arrangement. Their duty is checked with the resistance of each connected air route.
Selected recovery type
The catalogue distinguishes recovery configurations within the range. Heat-only or total-energy requirements are confirmed for the actual model rather than inferred from the general series name.
Floor-standing equipment format
The cabinet can be arranged within a plant area instead of above an occupied room. Floor loading, handling access and the equipment footprint are included in layout planning.
Acoustic separation
Locating the larger unit in a suitable equipment space helps separate the fan source from occupied areas. The duct and outlet design still need to address noise transmission.
Outdoor protection where needed
The catalogue notes that outdoor installations require additional rain protection and other appropriate measures. Outdoor exposure suitability must be resolved for the complete supplied installation.
MODEL DATA
Technical Specifications
Large Standard Series · RNXHBQ / RNXHBX floor-standing units. Catalogue pages 47–48.
Swipe tables horizontally to view all specifications.
| Model | Voltage (V) | Airflow (m³/h) | External pressure (Pa) | Power (W) | Current (A) | Weight (kg) |
|---|---|---|---|---|---|---|
| RNXHBQ-L75 | 380 | 7500 | 290 | 4400 | 9.7 | 285 |
| RNXHBX-L75 | 380 | 7500 | 290 | 4400 | 9.7 | 266 |
| RNXHBQ-L100 | 380 | 10000 | 340 | 6000 | 13.04 | 290 |
| RNXHBX-L100 | 380 | 10000 | 340 | 6000 | 13.04 | 281 |
| RNXHBQ-L150 | 380 | 15000 | 420 | 11000 | 24 | 360 |
| RNXHBX-L150 | 380 | 15000 | 420 | 11000 | 24 | 342 |
| RNXHBQ-L200 | 380 | 20000 | 480 | 15000 | 30.4 | 365 |
| RNXHBX-L200 | 380 | 20000 | 480 | 15000 | 30.4 | 362 |
| Model | Enthalpy recovery cooling (%) | Enthalpy recovery heating (%) | Temperature recovery (%) | Noise dB(A) |
|---|---|---|---|---|
| RNXHBQ-L75 | 64 | 69 | 72 | 76 |
| RNXHBX-L75 | – | – | 74 | 76 |
| RNXHBQ-L100 | 63 | 69 | 72 | 80 |
| RNXHBX-L100 | – | – | 73 | 80 |
| RNXHBQ-L150 | 64 | 67 | 72 | 85 |
| RNXHBX-L150 | – | – | 75 | 85 |
| RNXHBQ-L200 | 62 | 68 | 72 | 88 |
| RNXHBX-L200 | – | – | 74 | 88 |
| Model suffix | L | W | H |
|---|---|---|---|
| 75 | 1800 | 850 | 1700 |
| 100 | 2000 | 950 | 1800 |
| 150 | 2200 | 1250 | 1900 |
| 200 | 2500 | 1250 | 2200 |
RNXHBQ and RNXHBX have different recovery characteristics; a dash means enthalpy recovery is not listed. The main dimensions apply to the corresponding paired model suffixes. Outdoor placement requires suitable weather protection, and the control enclosure location must follow the installation requirements.
WHERE IT WORKS
Applications
Suitable for larger offices, public buildings, hospitality and commercial ventilation systems using centralized air distribution. It is relevant where a floor-standing unit and substantial supply and extract ducts can be accommodated.
Provide air quantities, indoor and outdoor conditions, recovery preference, duct resistance and equipment-space constraints. Confirm filtration, weather protection and maintenance access for the chosen unit.
Send Your Requirements →- Larger commercial buildings with centralized ventilation demand.
- Hotels and public facilities operating several ventilation zones.
- Equipment-room installations serving remote occupied areas.
- Protected outdoor plant arrangements designed for the selected equipment.


RELATED EQUIPMENT
More in This Product Family
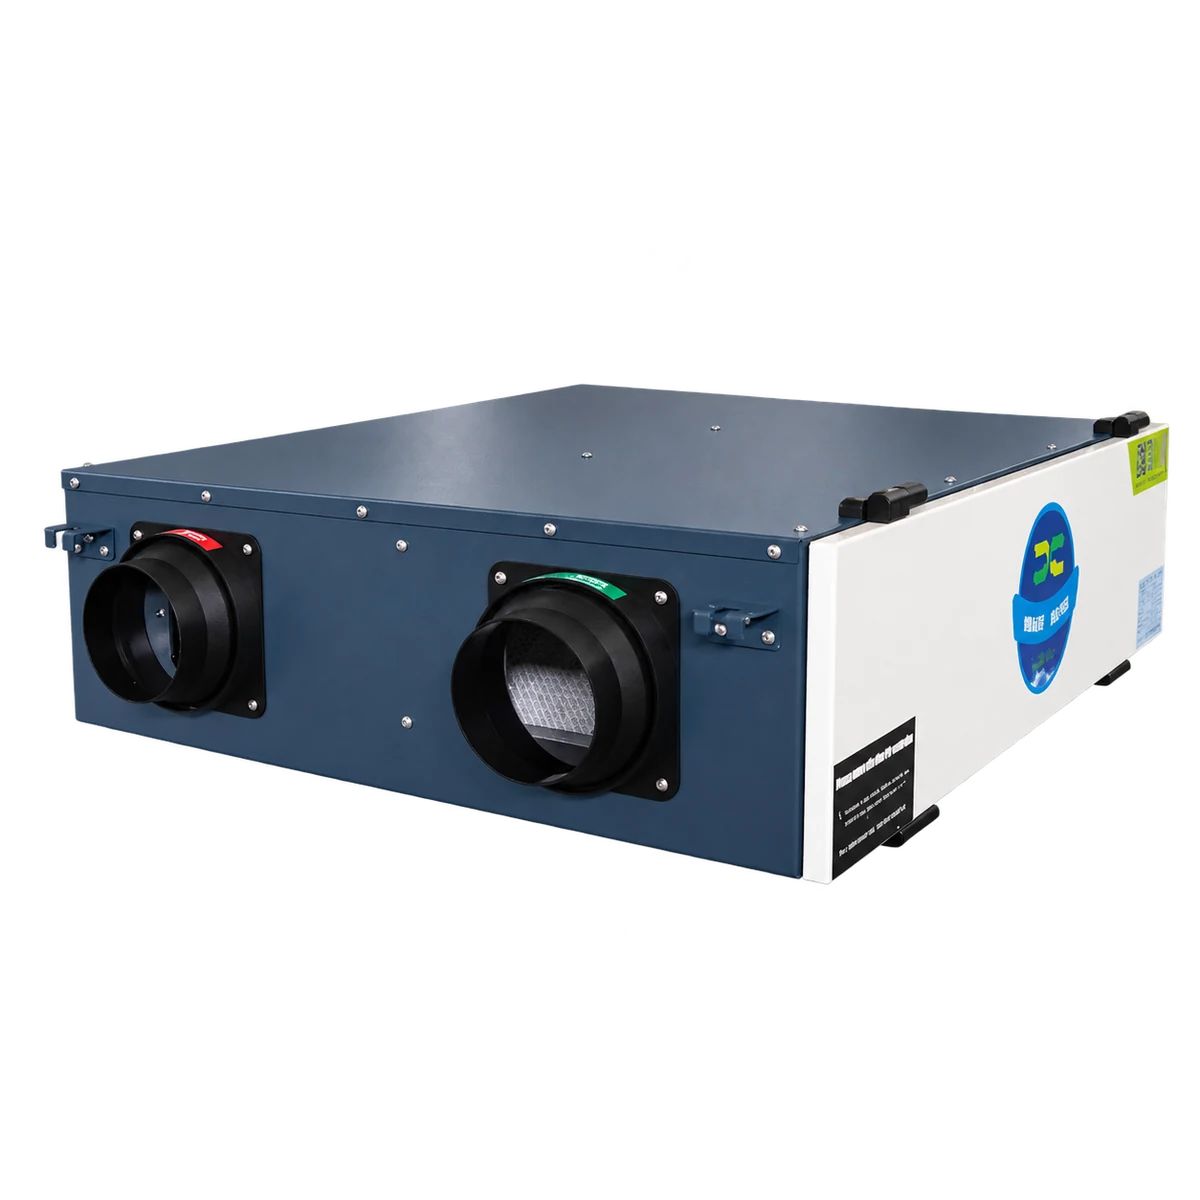
Ceiling-Mounted Energy Recovery Ventilator
Balanced supply and extract ventilation with energy recovery for ceiling installations.
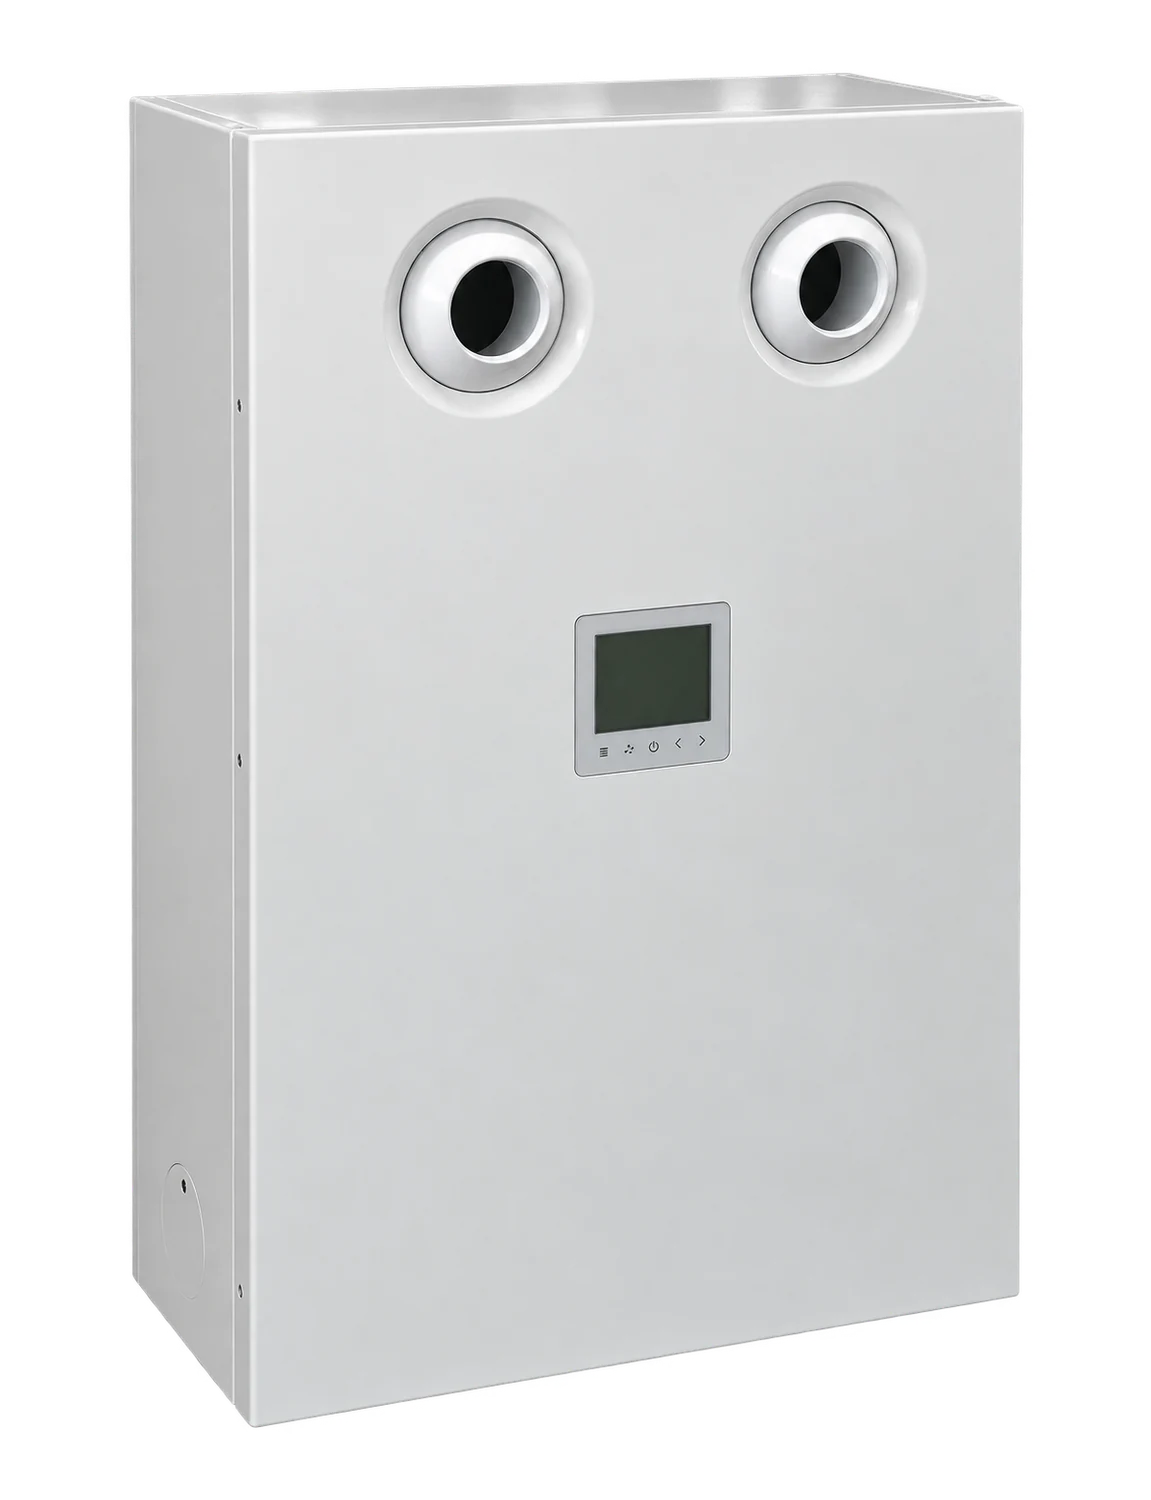
Wall-Mounted Fresh Air Purifier
Wall-mounted fresh air purification for rooms with limited ceiling space.
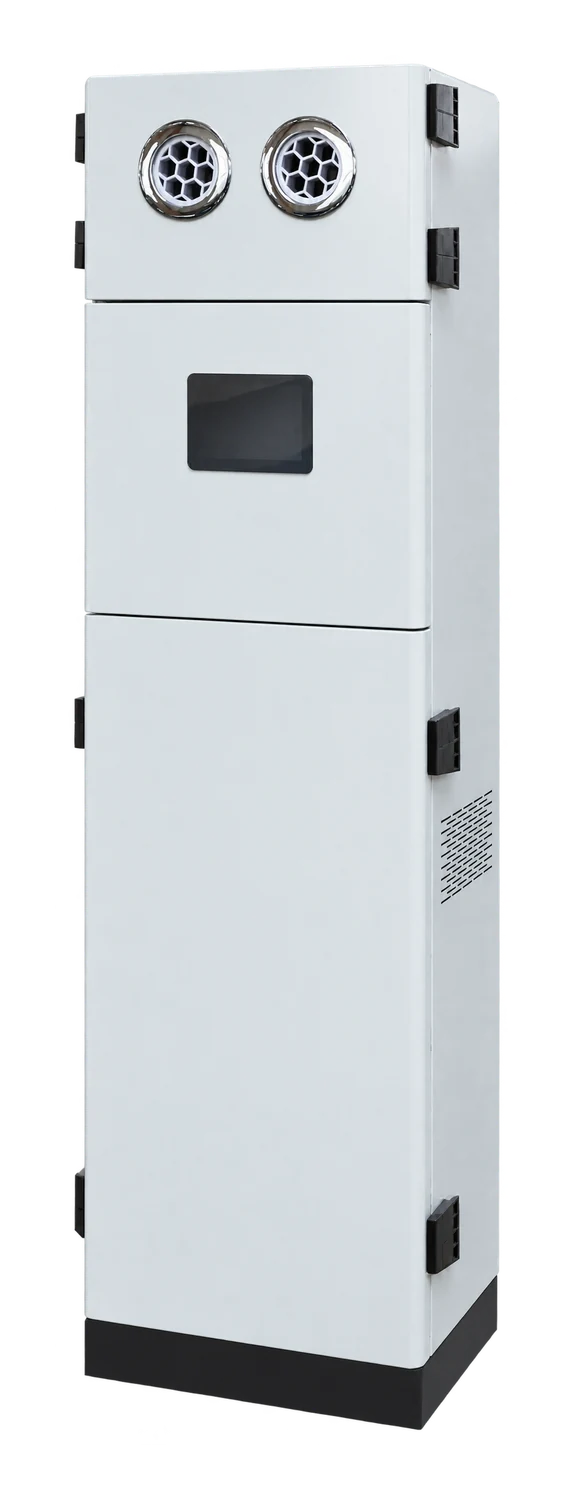
Floor-standing Energy Recovery Ventilator with Air Purification
A floor-standing cabinet combining fresh air ventilation, recovery and filtration.
PROJECT INQUIRY
Discuss This Equipment
Tell us about your equipment requirements and installation conditions.
From cleaner air
to a better future.