
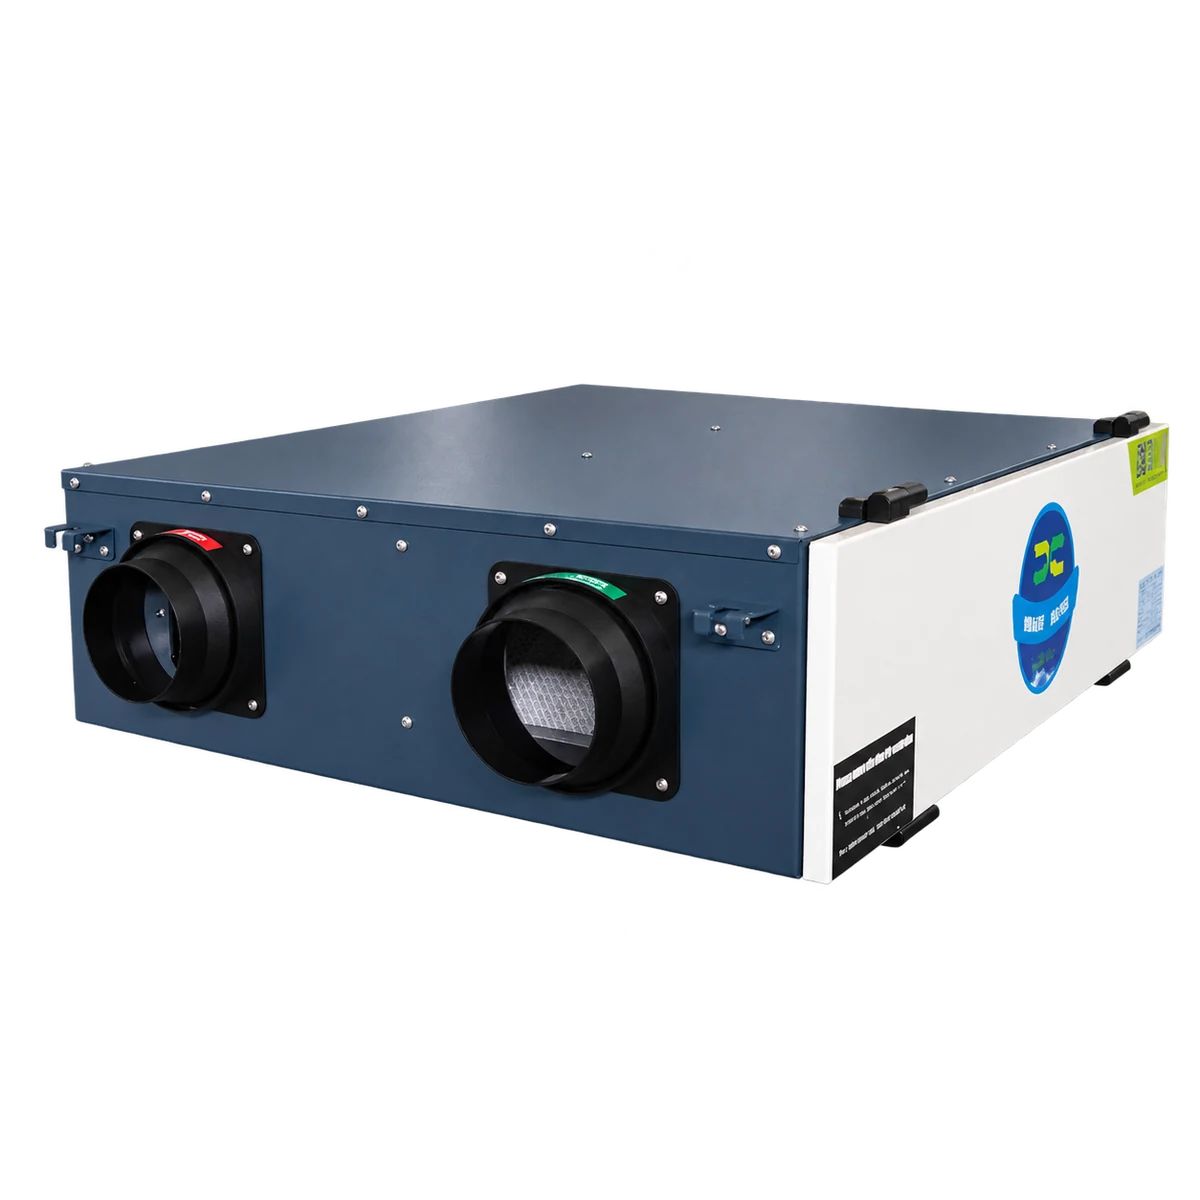
Потолочный вентилятор рекуперации энергии
Balanced supply and extract ventilation with energy recovery for ceiling installations.
Потолочный вентилятор рекуперации энергии
Overview
The ceiling-mounted energy recovery ventilator brings outdoor air indoors while extracting used room air through a separate duct path. The heat-exchange section transfers useful energy between the airstreams, helping reduce the temperature difference that the room’s air-conditioning system must handle.
The catalogue describes a compact ceiling arrangement with two-way ventilation, air purification, energy recovery and a bypass function within the series. Concealing the cabinet above the ceiling keeps usable room space free and leaves the distribution outlets to be coordinated with the interior layout.
Models and installation orientation are selected around the available ceiling depth, ventilation requirement and service access. Airflow settings and duct routes should be matched to the room group rather than chosen solely from the nominal unit size.
PRODUCT DETAILS
Product Features
Two-way air exchange
Separate supply and extract connections provide an organised route for ventilation. Correctly designed room outlets help move fresh air through the occupied zone before air is extracted.
Plate-type energy recovery
The catalogue describes a cross-counterflow plate exchange arrangement. It uses the difference between indoor and outdoor air conditions to reduce the additional thermal load associated with ventilation.
Concealed ceiling mounting
The cabinet sits within the ceiling void, avoiding occupation of the room’s floor area. The final position should still allow safe access for filter and internal servicing.
Flexible installation planning
The series includes alternative installation orientations. The permitted orientation of the selected model is checked against its access requirements, duct connections and installation instructions.
Noise-conscious construction
The catalogue associates the series with moulded components, non-metallic materials and a compact internal arrangement intended to limit operating noise. Final room noise also depends on location and duct design.
Ventilation and bypass functions
The catalogue lists filtration and bypass alongside recovery operation. Their availability and control sequence are confirmed for the chosen model and the building’s seasonal ventilation strategy.
MODEL DATA
Technical Specifications
Small High-Efficiency Series · RNXHBQ-TF models. The following model data comes from the fresh-air catalogue, pages 35–36.
H / M / L = high / medium / low speed. Noise is listed at high / low speed.
| Model |
Voltage
(V) |
External static pressure
(Pa) · H / M / L |
Fresh airflow
(m³/h) · H / M / L |
Input power
(W) |
Current
(A) |
Weight
(kg) |
|---|---|---|---|---|---|---|
| RNXHBQ-D1.5TF | 220 | 75 / 58 / 34 | 150 / 120 / 80 | 60 | 0.5 | 35 |
| RNXHBQ-D2.5TF | 220 | 85 / 70 / 30 | 250 / 200 / 165 | 60 | 0.5 | 39 |
| RNXHBQ-D3.5TF | 220 | 90 / 60 / 36 | 350 / 300 / 200 | 60 | 0.6 | 40 |
| RNXHBQ-D5TF | 220 | 100 / 60 / 30 | 500 / 400 / 300 | 110 | 1.1 | 43 |
| RNXHBQ-D6TF | 220 | 110 / 70 / 30 | 600 / 500 / 400 | 110 | 1.1 | 64 |
| RNXHBQ-D8TF | 220 | 120 / 98 / 60 | 800 / 650 / 500 | 240 | 1.8 | 71 |
| RNXHBQ-10TF | 220 | 125 / 105 / 65 | 1000 / 800 / 600 | 300 | 2.4 | 83 |
| Model |
Enthalpy recovery, cooling
(%) · H / M / L |
Enthalpy recovery, heating
(%) · H / M / L |
Temperature recovery
(%) · H / M / L |
Noise
dB(A) · H / L |
|---|---|---|---|---|
| RNXHBQ-D1.5TF | 60 / 63 / 67 | 70 / 72 / 74 | 75 / 76 / 77 | 44 / 22 |
| RNXHBQ-D2.5TF | 60 / 63 / 67 | 70 / 72 / 73 | 75 / 76 / 77 | 46 / 22 |
| RNXHBQ-D3.5TF | 64 / 66 / 67 | 68 / 69 / 72 | 73 / 75 / 77 | 49 / 25 |
| RNXHBQ-D5TF | 60 / 62 / 68 | 65 / 67 / 72 | 72 / 75 / 78 | 51 / 25 |
| RNXHBQ-D6TF | 60 / 65 / 64 | 65 / 68 / 70 | 72 / 75 / 77 | 54 / 30 |
| RNXHBQ-D8TF | 62 / 65 / 68 | 70 / 71 / 74 | 73 / 75 / 77 | 56 / 32 |
| RNXHBQ-10TF | 62 / 65 / 68 | 70 / 71 / 74 | 73 / 75 / 77 | 56 / 31 |
| Model | L | L1 | W | W1 | W2 | H | H1 | C | N (Ø) |
|---|---|---|---|---|---|---|---|---|---|
| RNXHBQ-D1.5TF | 860 | 810 | 660 | 710 | 315 | 240 | 88 | 70 | 108 |
| RNXHBQ-D2.5TF | 860 | 810 | 660 | 710 | 315 | 240 | 88 | 70 | 108 |
| RNXHBQ-D3.5TF | 860 | 810 | 660 | 710 | 315 | 240 | 88 | 70 | 108 |
| RNXHBQ-D5TF | 900 | 850 | 750 | 800 | 350 | 290 | 110 | 70 | 145 |
| RNXHBQ-D6TF | 900 | 850 | 750 | 800 | 350 | 290 | 110 | 70 | 158 |
| RNXHBQ-D8TF | 1100 | 930 | 820 | 870 | 400 | 390 | 138 | 70 | 195 |
| RNXHBQ-10TF | 1195 | 1045 | 870 | 920 | 425 | 410 | 148 | 70 | 195 |
Dimensions use the catalogue’s L, L1, W, W1, W2, H, H1, C and N references; N is the duct connection diameter. Confirm the selected model and installation drawing when planning the ceiling void and ductwork. Values are reproduced as printed in the catalogue.
WHERE IT WORKS
Applications
Suitable for homes, offices, meeting rooms and similar occupied spaces where a ceiling-mounted ventilation arrangement is practical. The catalogue also lists equipment rooms, restaurants and fitness spaces subject to appropriate air and acoustic design.
Select airflow from occupancy and room use, then check duct resistance, noise, ceiling clearance and maintenance access. Keep supply and extract routes suitable for the intended air streams.
Send Your Requirements →- Apartments and residential room groups with accessible ceiling voids.
- Office and meeting rooms requiring planned outdoor-air ventilation.
- Fitness, leisure and shared indoor spaces.
- Small commercial areas using a compact supply-and-extract network.


RELATED EQUIPMENT
More in This Product Family
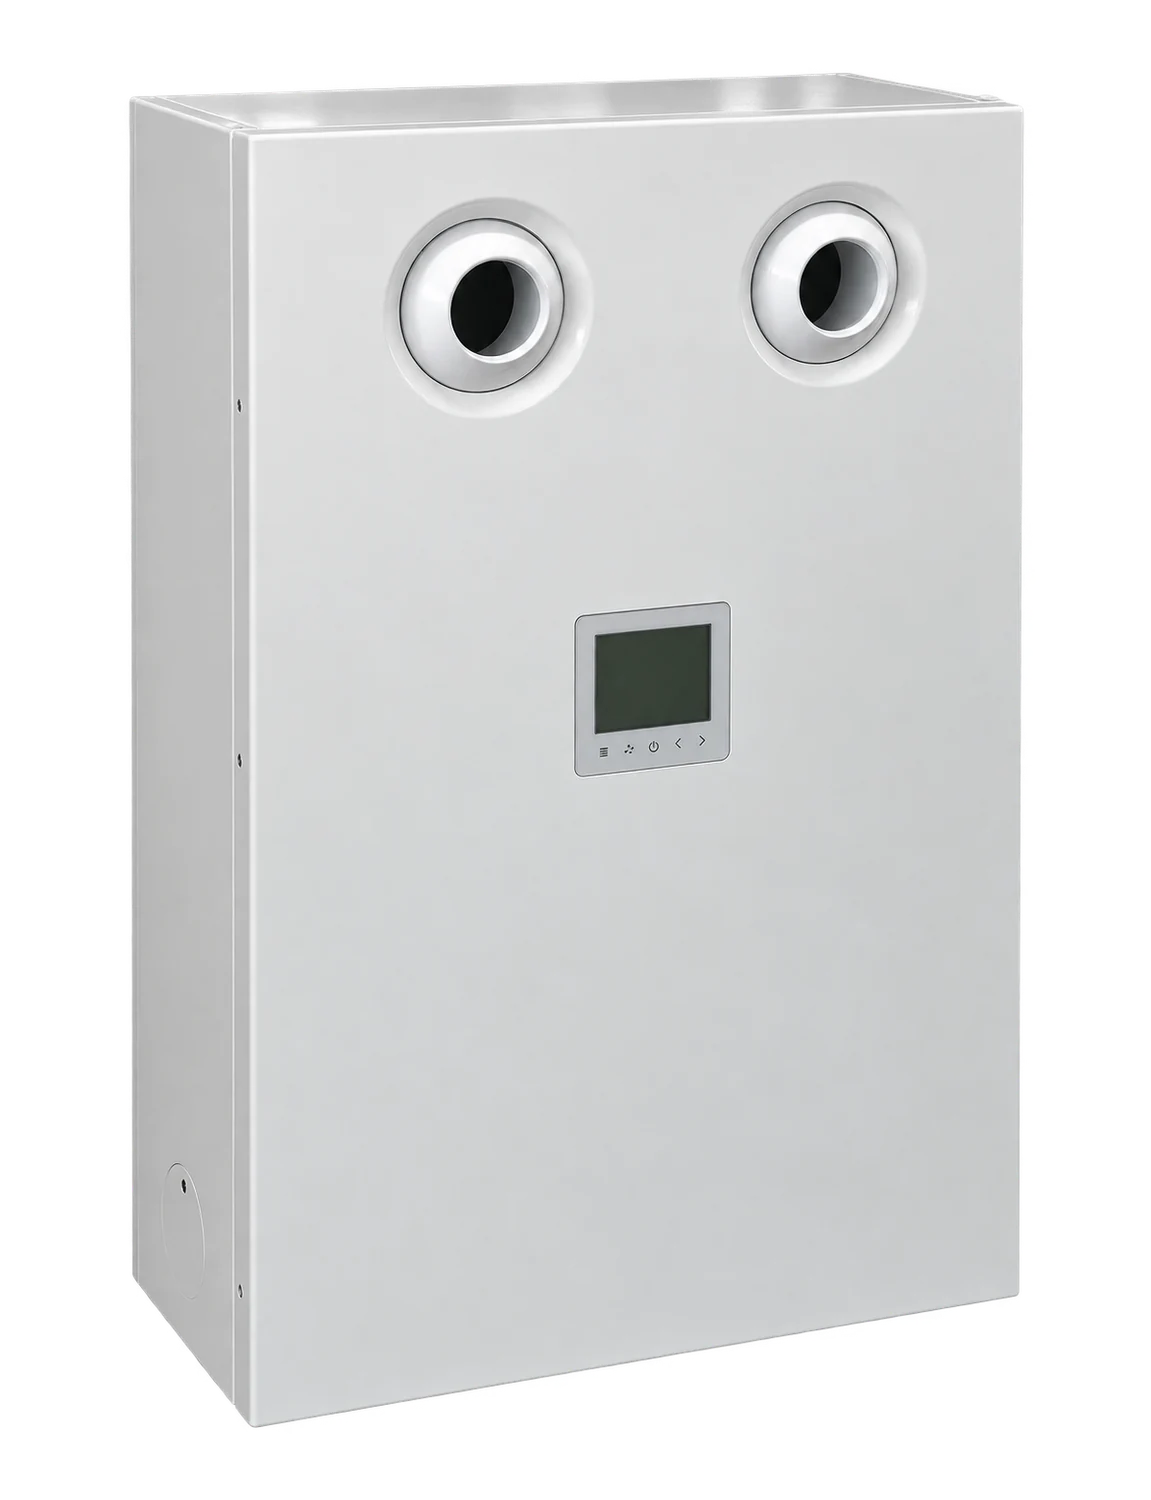
Настенный очиститель свежего воздуха
Wall-mounted fresh air purification for rooms with limited ceiling space.
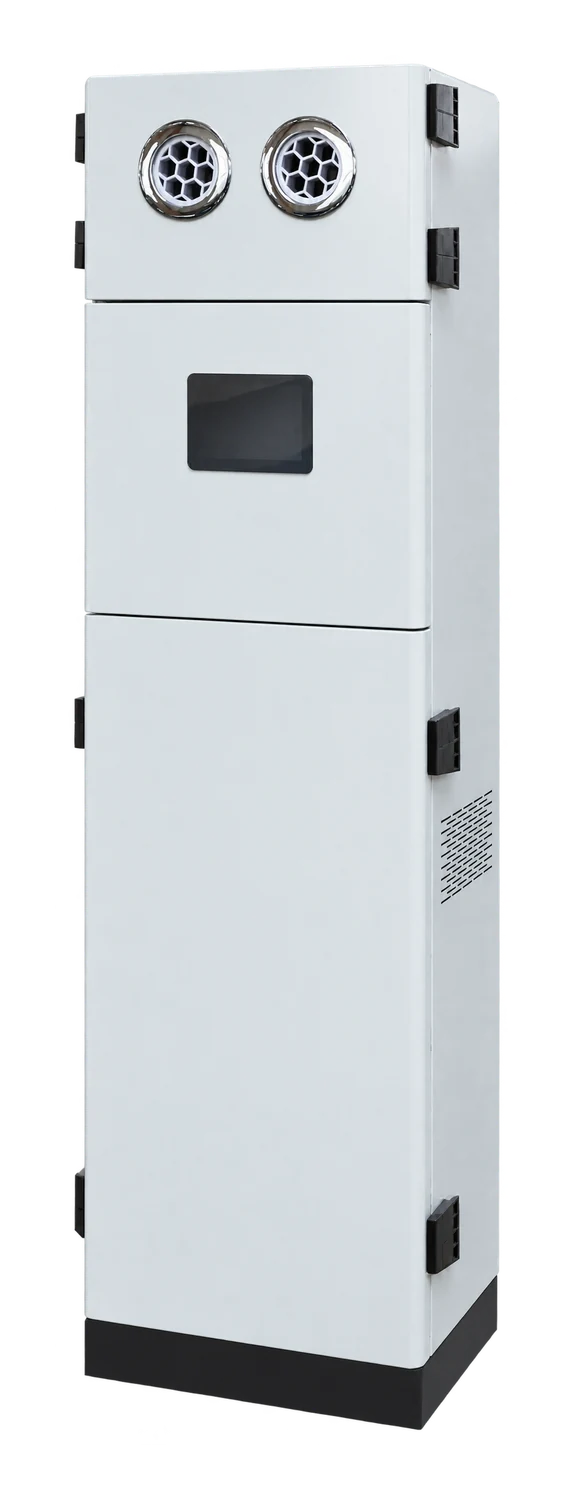
Напольный вентилятор рекуперации энергии с очисткой воздуха
A floor-standing cabinet combining fresh air ventilation, recovery and filtration.

Очищенный вентилятор рекуперации энергии
Filtered outdoor air and exhaust-air energy recovery in one compact unit.
PROJECT INQUIRY
Discuss This Equipment
Tell us about your equipment requirements and installation conditions.
From cleaner air
to a better future.