
Residential Ventilation

Residential Ventilation
Fresh Air, Planned Around the Home
Ventilation begins with the dwelling layout and the required outdoor-air supply. Recovery-core type, filtration and duct routes are coordinated with the installation conditions.
START WITH THE SPACE
Understand the Application
Ventilation begins with the dwelling layout and the required outdoor-air supply. Recovery-core type, filtration and duct routes are coordinated with the installation conditions.
Key Selection Inputs
- Dwelling layout and occupancy
- Supply and extract airflow
- Duct routes and ceiling space
- Filtration and control preferences
EQUIPMENT APPROACH
Discuss a Suitable Configuration
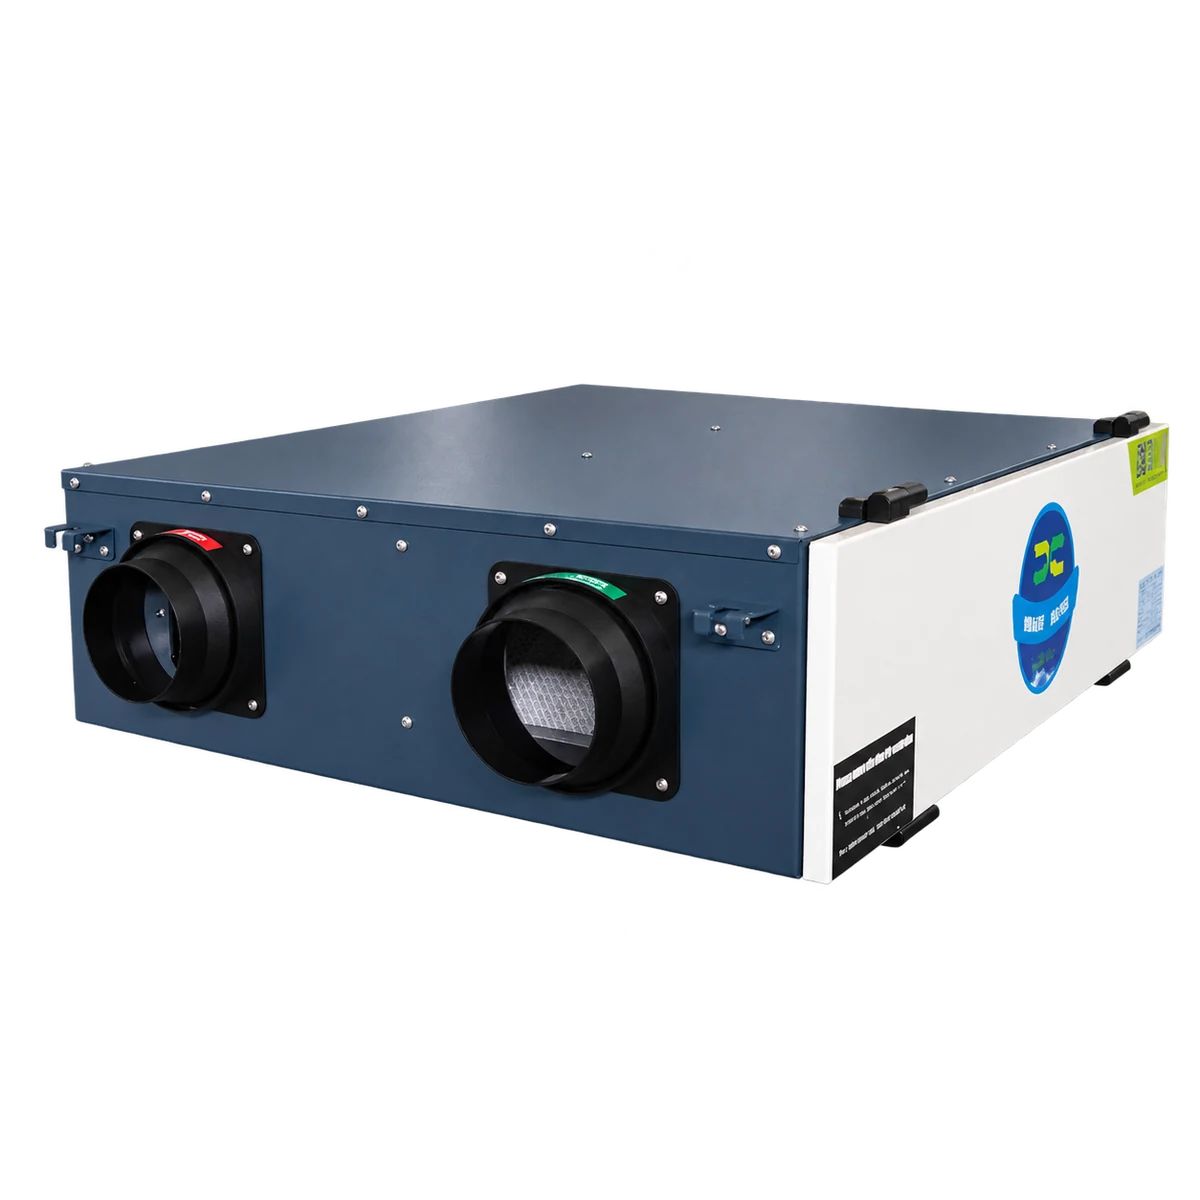
Ceiling-Mounted Energy Recovery Ventilator
Balanced supply and extract ventilation with energy recovery for ceiling installations.
View Details →
Filtered Energy Recovery Ventilator
A two-way ventilation unit that combines staged outdoor-air filtration with total-energy recovery. Filter and control options depend on the selected model.
View Details →
Single-Flow Fresh Air Supply and Filtration Unit
A supply-only unit combining a centrifugal fan and filtration in one cabinet. It delivers filtered outdoor air and requires a separate relief or extract path.
View Details →FROM REQUIREMENT TO CONFIGURATION
Our Project Solution Process
Requirements
Understand the application and operating conditions.
Selection
Discuss equipment families and the operating point.
Configuration
Coordinate functional sections, controls and interfaces.
Installation Support
Confirm drawings, access and site connections.
After-sales
Discuss operation, maintenance and service needs.
Prepare the Technical Brief
| Selection information | What to share |
|---|---|
| Dwelling layout and occupancy | Share the available design requirement with the selection team. |
| Supply and extract airflow | Share the available design requirement with the selection team. |
| Duct routes and ceiling space | Share the available design requirement with the selection team. |
| Filtration and control preferences | Share the available design requirement with the selection team. |
PROJECT INQUIRY
Discuss Your Residential Ventilation Project
Share your project requirements. Our team will discuss the equipment and configuration with you.
From cleaner air
to a better future.